
Meetings & Congresses
The Mediterranean's most prestigious venue for successful events
Belconti Resort Hotel
Professional Event Venues
Belconti Resort Hotel offers an 855 m² ballroom with a 4 m ceiling, two foyer areas and six separate meeting rooms for conferences, congresses, seminars and corporate events. All rooms are air-conditioned with wireless internet, and the ballroom divides into three independent sections for parallel sessions.
Our Venues
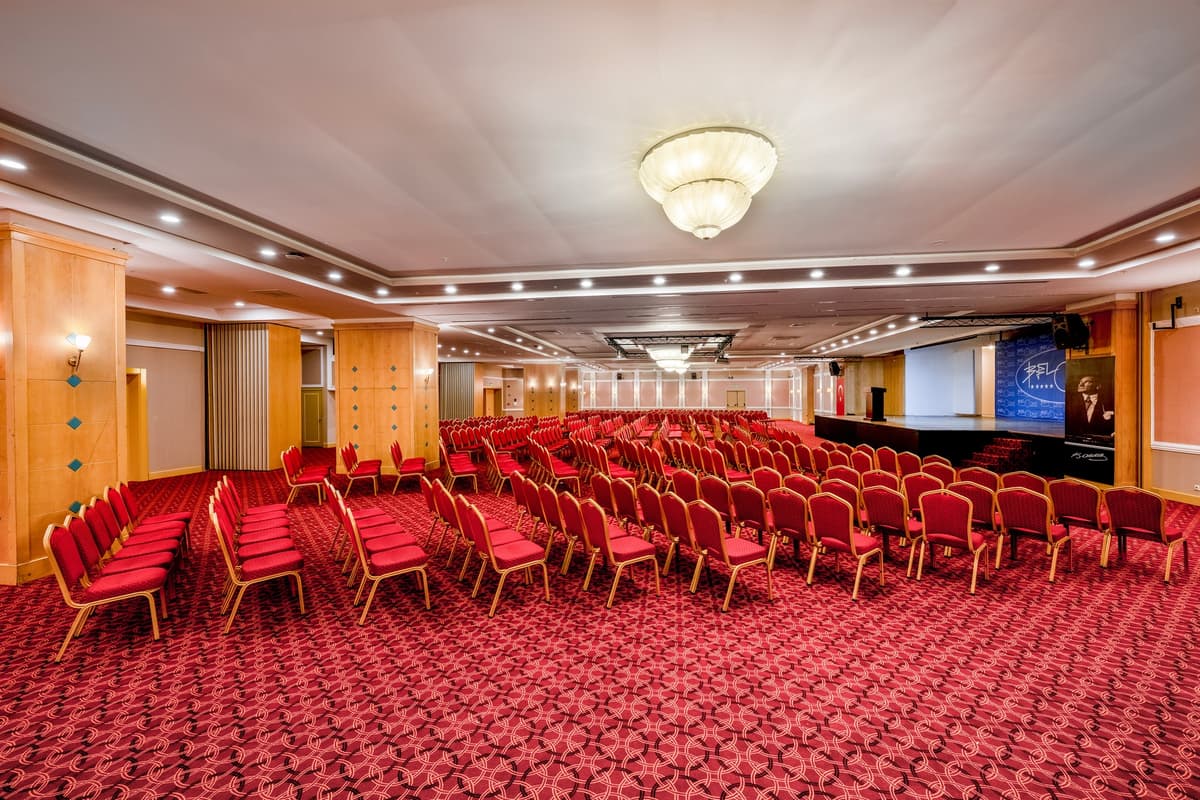
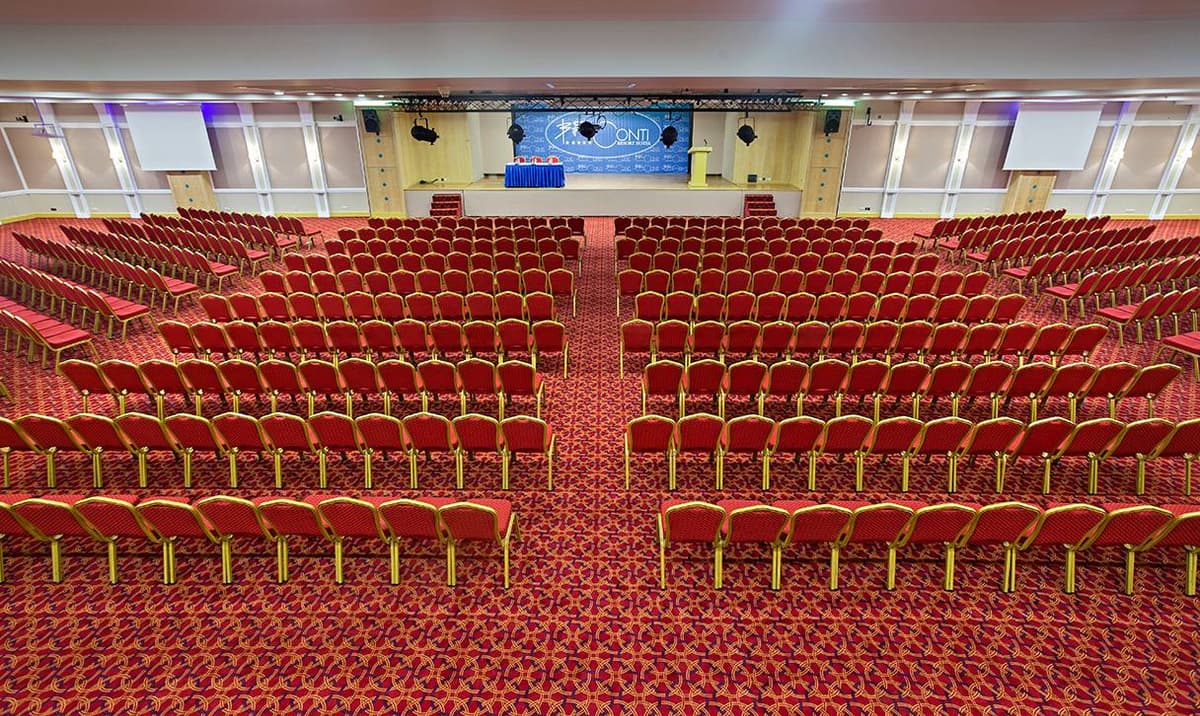
Ballroom
Main ballroom measuring 40.26 × 21.25 m with a 4 m ceiling. Seats 1,000 in theatre and cocktail layouts, 700 for banquets and 550 classroom-style. Divides into three independent sections (240 m², 344 m², 276 m²); Ballroom 1-2 (584 m²) and 2-3 (620 m²) combinations are also available. Includes a fixed 9 × 6 m stage and full AV infrastructure.
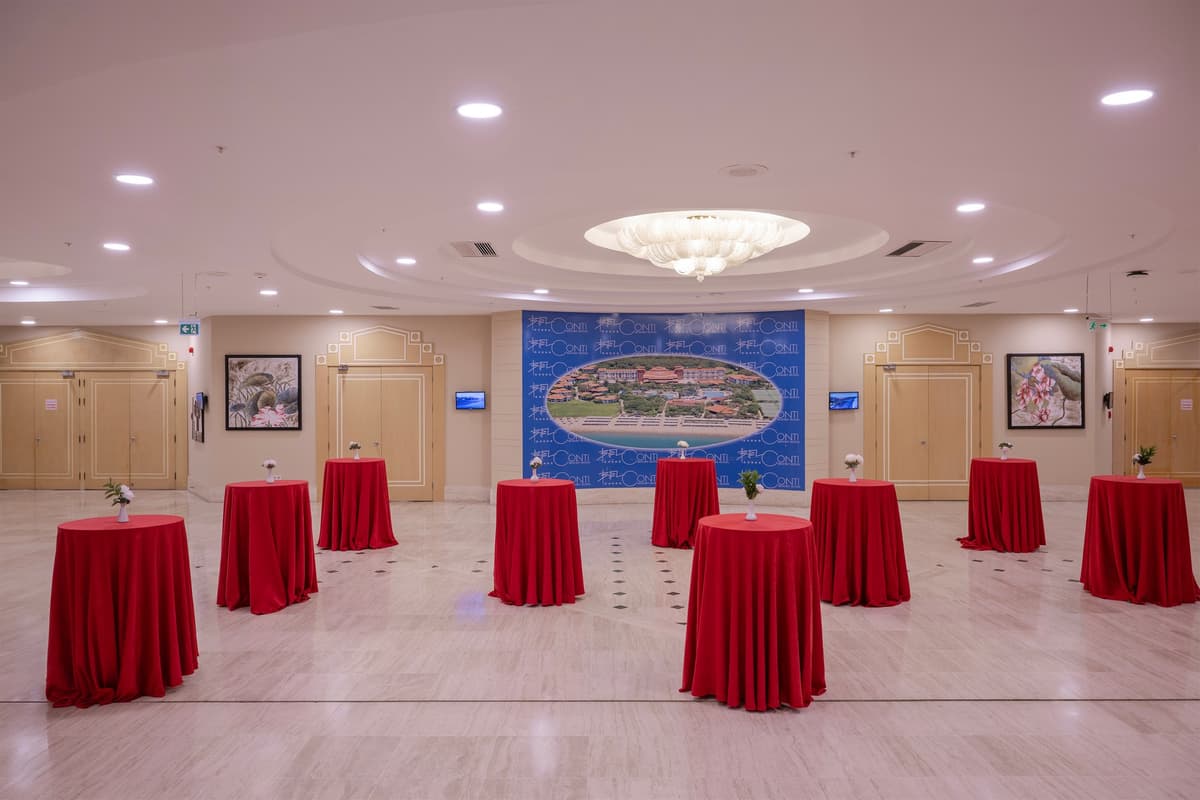
Foyer Areas
Two separate foyers at the ballroom entrance: Foyer 1 (7 × 20 m) and Foyer 2 (12.5 × 28 m). Used for registration desks, exhibition stands, coffee breaks and welcome cocktails — the primary support area for congresses and trade fairs.
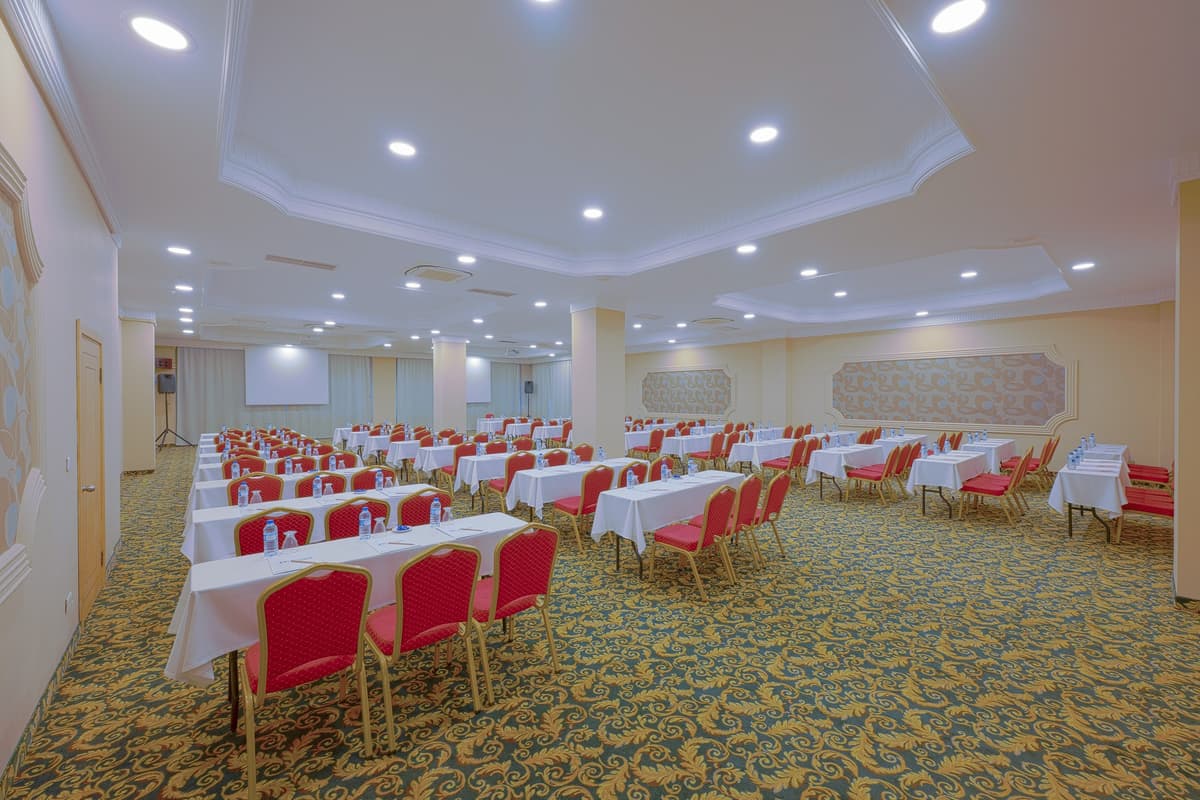
Papatya Hall
Multi-purpose hall measuring 21 × 14 m with a 3.8 m ceiling. Seats 340 theatre-style, 180 classroom, 250 cocktail and 150 banquet. Suited to medium and large corporate meetings, seminars and training programmes.
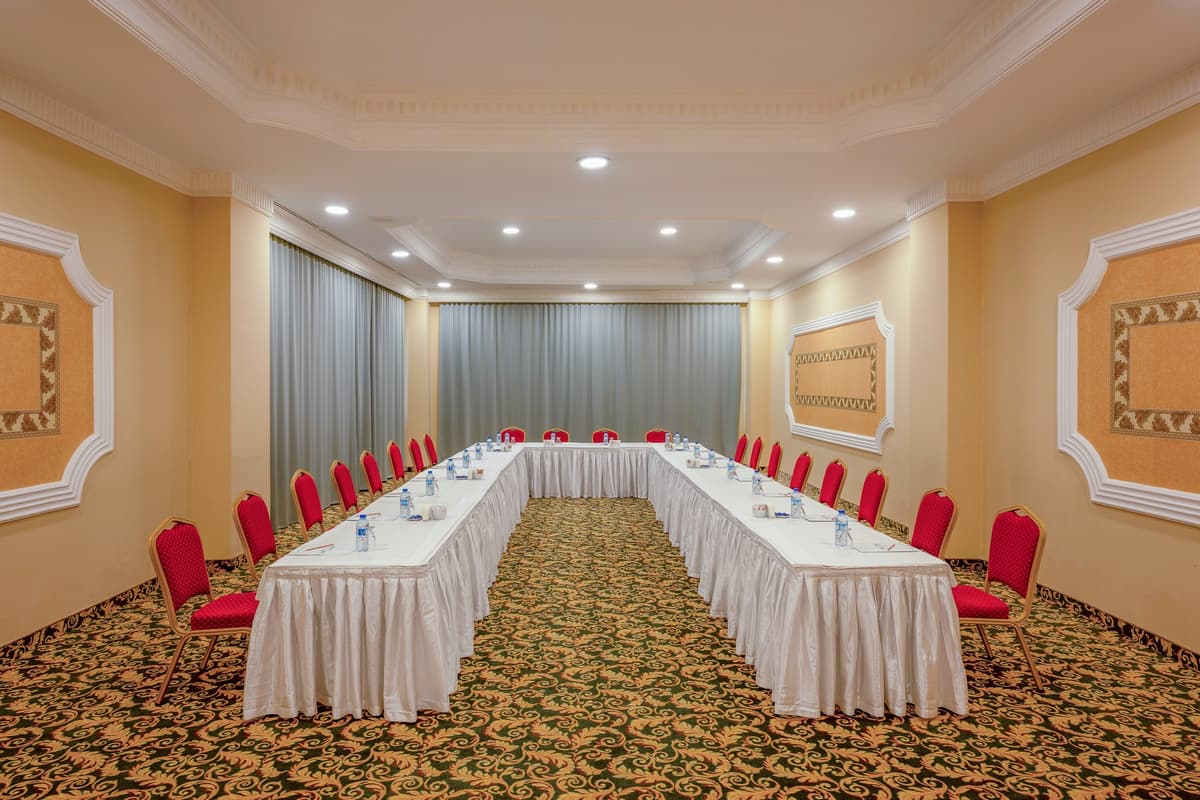
Yasemin Hall
Boutique hall of 14.7 × 7 m. Seats 110 theatre, 80 classroom, 50 U-shape, 100 cocktail and 80 banquet. Ideal for board sessions, training and small-group meetings.
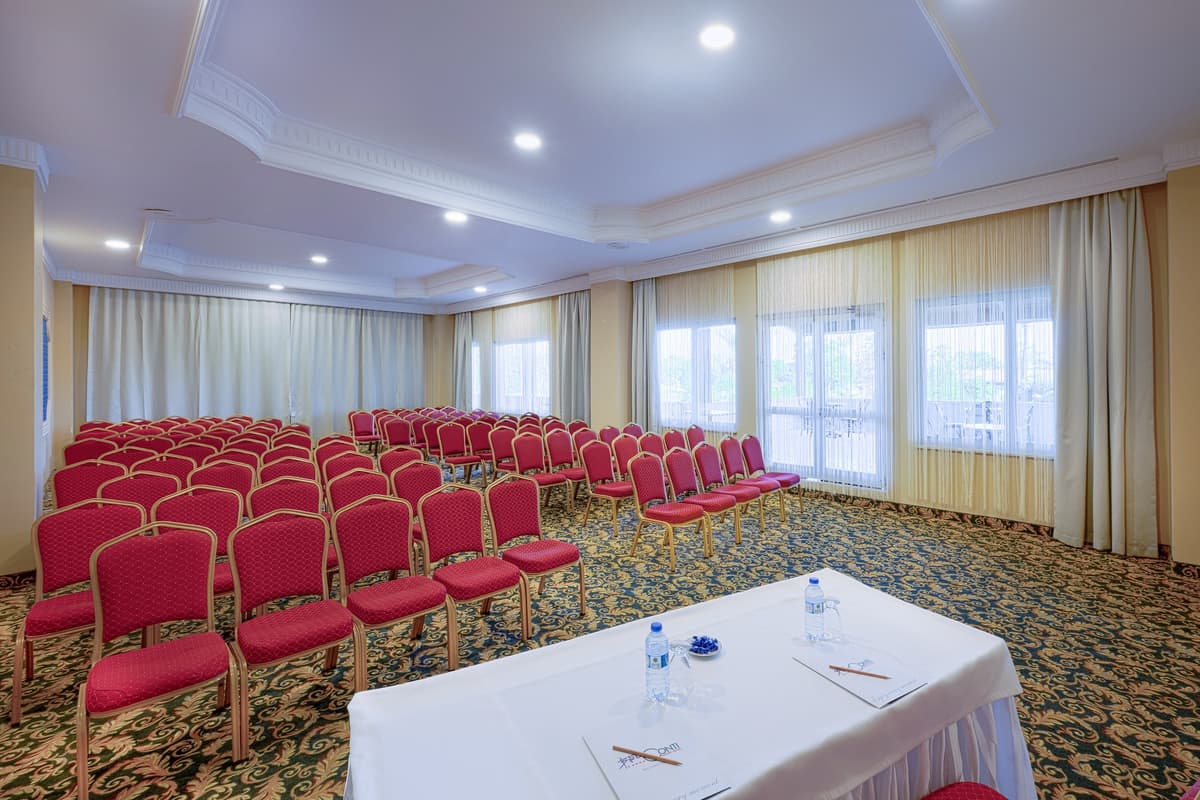
Fulya & Mimoza Halls
Two identical halls of 13.8 × 7 m. Each seats 100 theatre, 50 classroom, 40 U-shape, 80 cocktail and 70 banquet. Usable together or separately for workshops, parallel sessions and private briefings.
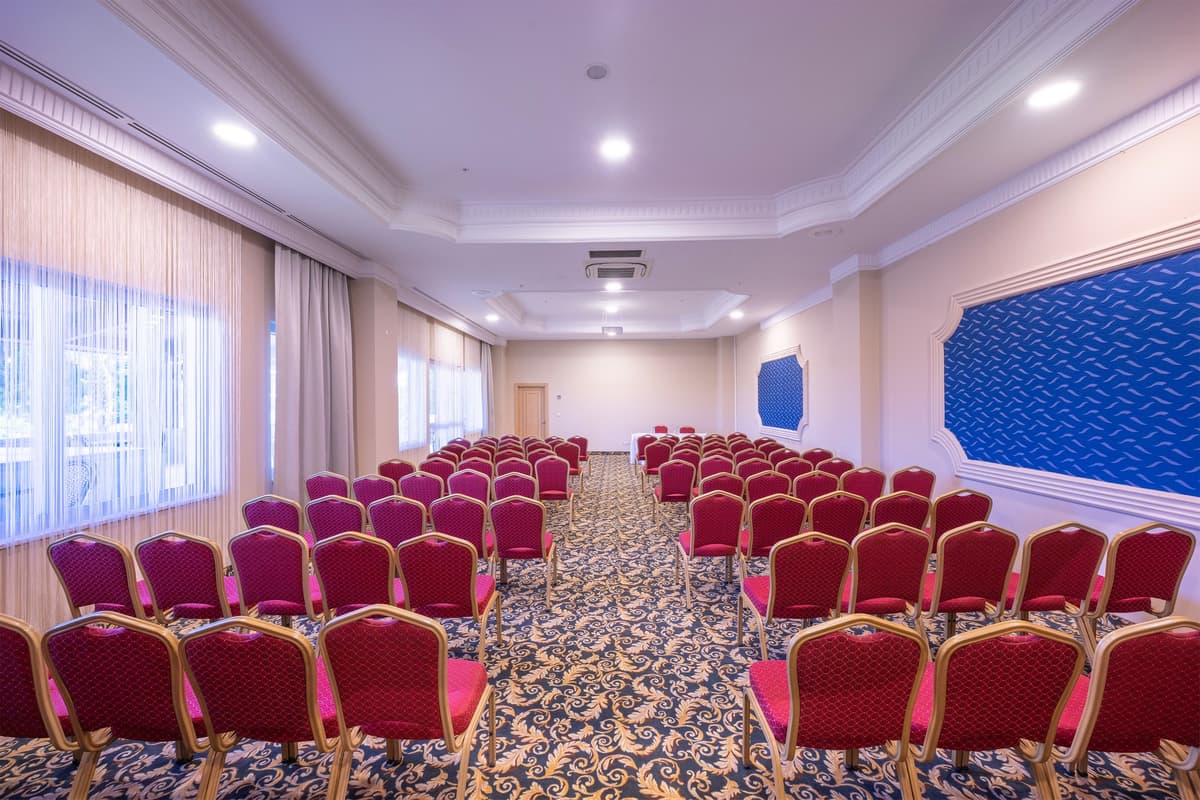
Nergiz Hall
Intimate 7 × 7 m hall seating 50 theatre, 24 classroom, 20 U-shape, 30 cocktail and 20 banquet. Designed for small management meetings and VIP discussions.
Room Dimensions & Capacities
| Room | Area | Width × Length | Height | Theatre | Classroom | U-Shape | Cocktail | Banquet |
|---|---|---|---|---|---|---|---|---|
| Ballroom | 855 m² | 40.26 × 21.25 m | 4 m | 1000 | 550 | — | 1000 | 700 |
| Ballroom 1 | 240 m² | 21 × 12 m | 4 m | 240 | 125 | 50 | 275 | 190 |
| Ballroom 2 | 344 m² | 21.5 × 16 m | 4 m | 420 | 240 | 60 | 400 | 275 |
| Ballroom 3 | 276 m² | 21.5 × 13 m | 4 m | 340 | 185 | 50 | 325 | 235 |
| Ballroom 1-2 | 584 m² | 21 × 28 m | 4 m | 570 | 365 | 110 | 675 | 465 |
| Ballroom 2-3 | 620 m² | 21.5 × 29 m | 4 m | 620 | 425 | 110 | 725 | 510 |
| Foyer 1 | 140 m² | 7 × 20 m | 3.8 m | — | — | — | — | — |
| Foyer 2 | 350 m² | 12.5 × 28 m | 3.5 m | — | — | — | — | — |
| Papatya | 294 m² | 21 × 14 m | 3.8 m | 340 | 180 | 50 | 250 | 150 |
| Yasemin | 103 m² | 14.7 × 7 m | 3.8 m | 110 | 80 | 50 | 100 | 80 |
| Fulya | 97 m² | 13.8 × 7 m | 3.8 m | 100 | 50 | 40 | 80 | 70 |
| Mimoza | 97 m² | 13.8 × 7 m | 3.8 m | 100 | 50 | 40 | 80 | 70 |
| Nergiz | 49 m² | 7 × 7 m | 3.8 m | 50 | 24 | 20 | 30 | 20 |
Capacities are given in guests. "—" indicates the layout is not offered in that room. Foyer areas are used without seating, for welcome receptions and exhibitions.
Technical Equipment
Let's Plan Your Event Together
Contact our team for meeting and congress enquiries.